

Introduction
In the evolving world of architecture and civil engineering, the role of design software has become increasingly prominent. Our suite of free courses offers a comprehensive introduction to the tools that are revolutionizing this field, including AutoCAD, SketchUp, 3ds Max, Vray, and Revit. Each platform provides unique capabilities that can amplify your design projects, whether you’re an aspiring architect or an experienced civil engineer.
Exploring the Boundaries of Design with AutoCAD
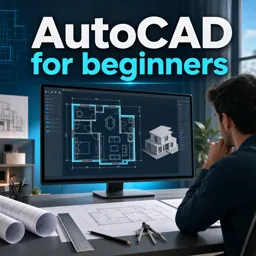
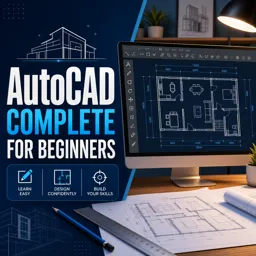
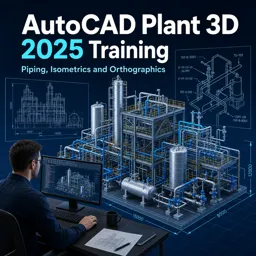
AutoCAD remains a staple in architectural design for its precision and versatility. Beyond mere drafting, architects are utilizing AutoCAD to simulate real-world conditions, allowing them to envisage how their designs will perform in reality. It’s a powerful tool to learn the nuances of site planning, urban development, and environmental impact analysis.
SketchUp for Conceptual Crafting
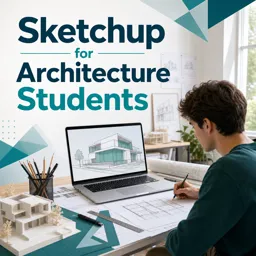
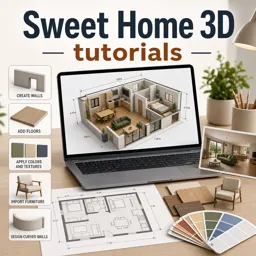
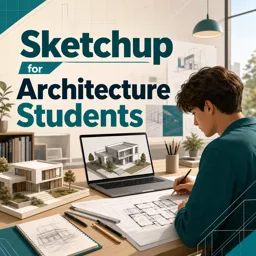
SketchUp offers a more intuitive approach, ideal for early conceptual stages. It’s praised for its ease of use, enabling rapid creation and testing of design ideas. This software is particularly useful for visualizing spatial arrangements and quickly altering components to fit the dynamic needs of urban landscapes.
3ds Max and Vray: Merging Creativity with Realism
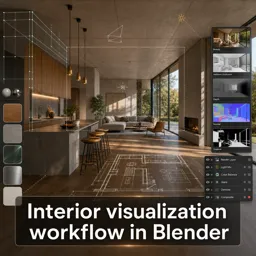
When concepts require a touch of realism, 3ds Max, paired with Vray, comes into play. Known for its advanced rendering capabilities, this combination is perfect for architects looking to create lifelike representations of their visions. It allows for meticulous attention to detail in lighting and materials, bringing designs to life long before construction begins.
Advanced Building Information Modelling with Revit
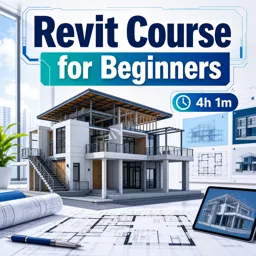
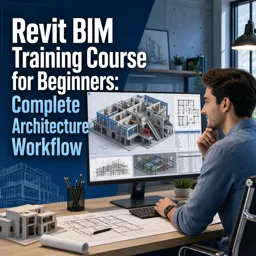
Revit is the cornerstone of Building Information Modelling (BIM), offering a multi-dimensional approach to architectural design. It not only aids in creating accurate architectural models but also integrates structures, services, and analytics. Through our courses, learners can master these intricacies, fostering a cohesive approach to design and project management.
Implementing Knowledge for Enhanced Outcomes
Incorporating these tools into your design process not only enhances efficiency but also broadens creative horizons. Whether it’s developing urban planning schemes or conceptualizing innovative residential projects, the knowledge gained from mastering these software platforms can lead to groundbreaking outcomes.
Conclusion
Join us in our free architectural design courses and start leveraging the power of technology to refine your skills and transform your design projects.