 AutoCad
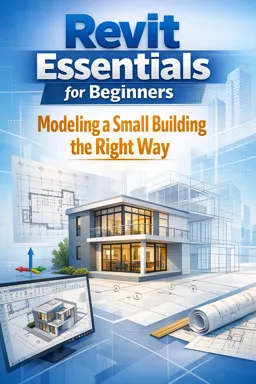
 Revit
Revit
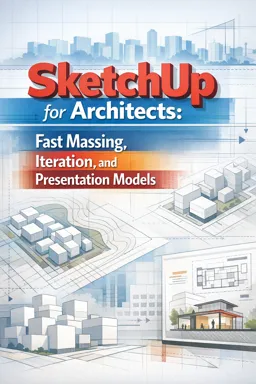
 SketchUp
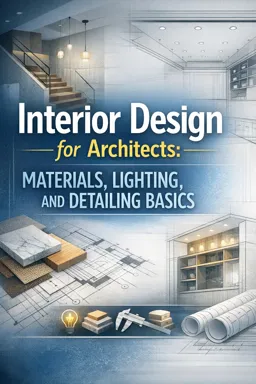
 Interior Design
 Urban Design
 Photoshop for Architects
 Rhino
Rhino
 Unreal Engine for Architecture
 Architecture Model Making


Architectural design is the process of planning buildings and spaces to balance function, aesthetics, safety, context, and user needs.

15

3


Upgrade your architectural visuals fast with this free Photoshop course: shortcuts, plan rendering, post-production, and layout polish for standout presentations.
4.8

(6)

5h46m

12 exercises
Learn AutoCAD faster with a free online course: master units, layers, 2D drafting, floor plans and basic 3D—build job-ready CAD skills with practice.
4.4

(94)
12h24m
26 exercises
Free CourseUnreal Engine 5 for Architecture Students
5
(1)
3h45m
5 exercises
Free CourseUrban Design
5
(1)
4h27m
23 exercises
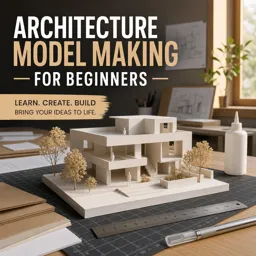
Free CourseArchitecture Model Making for Beginners
4.7
(3)
2h57m
12 exercises
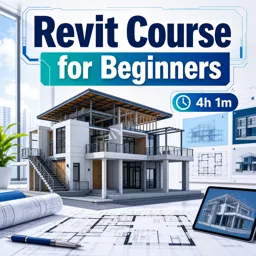
Free CourseRevit course for beginners
4.5
(2)
4h01m
9 exercises
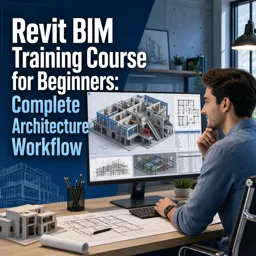
Free CourseRevit BIM Training Course for Beginners: Complete Architecture Workflow
4.5
(2)
5h45m
11 exercises
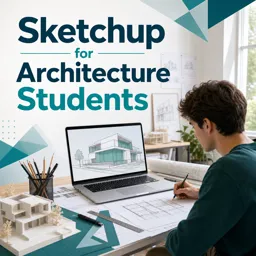
Free CourseSketchup for Architecture Students
4
(1)
1h27m
6 exercises
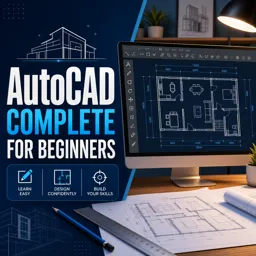
Free CourseAutoCAD complete for beginners
3.4
(5)
2h16m
8 exercises
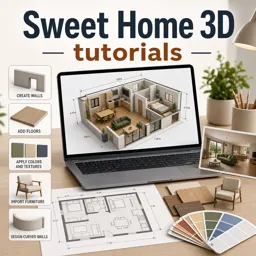
Free CourseSweet Home 3D tutorials
New
2h09m
14 exercises
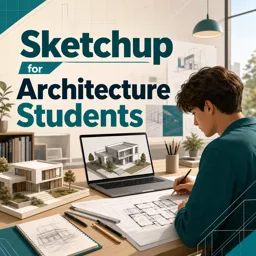
Free CourseSketchup for Architecture Students
New
1h27m
6 exercises
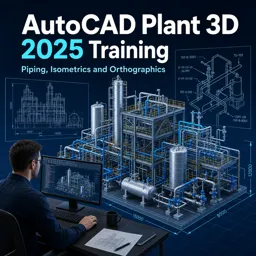
Free CourseAutoCAD Plant 3D 2025 Training: Piping, Isometrics and Orthographics
New
3h11m
35 exercises
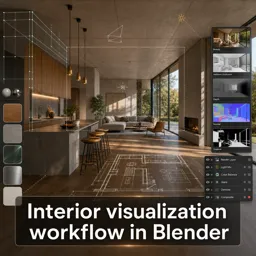
Free CourseInterior visualization workflow in Blender
New
11h53m
46 exercises
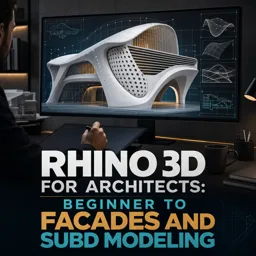
Free CourseRhino 3D for Architects: Beginner to Facades and SubD Modeling
New
17h41m
43 exercises
Exercises
Test your knowledge of spatial relationships, circulation routes, wayfinding, accessibility, service paths, and planning efficiency.
Start exercisesTest your advanced architectural visualization skills with this V-Ray quiz on lighting, GI, materials, reflections, HDRI, and rendering.
Start exercisesTest advanced AutoCAD techniques for architects, including layers, dynamic blocks, 3D modeling, layouts, arrays, precision, and editing tools.
Start exercisesTest your Rhino 3D modeling knowledge with questions on NURBS, curves, Trim, Join, Loft, Grasshopper, measurements, and file formats.
Start exercisesTest your Unreal Engine for architecture knowledge, from Datasmith and Blueprints to ray tracing, VR, lighting, landscapes, and Sequencer.
Start exercisesTest your Photoshop for architects skills, from layers and masks to retouching, Smart Objects, adjustments, and architectural image editing.
Start exercises
Topology in 3D Modeling: Why Clean Quads Matter More Than You Think
Understand what topology means in 3D modeling, why artists prefer quads, and how edge flow decides whether a model deforms or breaks.

From Concept to Construction Set: A Practical Architectural Design Workflow Across AutoCAD, Revit, SketchUp, 3ds Max & V-Ray
Learn a practical architectural workflow from concept to construction using AutoCAD, Revit, SketchUp, and 3ds Max with V-Ray.

Color Psychology In Interior Design: Transforming Spaces With Hue
Explore how color psychology transforms interior design by influencing mood, enhancing function, and creating visually harmonious spaces.

Lighting Design In Interiors: Enhancing Spaces With Illumination
Discover how strategic lighting design enhances mood, function, and style in interiors with ambient, task, and accent illumination.

Maximizing Small Spaces: Interior Design Strategies for Compact Living
Transform small spaces into functional and stylish homes with smart furniture, visual tricks, and minimalist design strategies

The Fundamentals of Sustainable Interior Design: Creating Eco-Friendly Spaces
Discover sustainable interior design principles, eco-friendly materials, and biophilic strategies to create beautiful, environmentally responsible spaces.

Creative Workflows in Photoshop for Architects: Elevating Project Presentations
Learn creative Photoshop workflows tailored for architects to enhance renderings, add context, and compose compelling presentations that elevate project storytelling.

How Photoshop Empowers the Architectural Design Process
Discover how Photoshop enhances architectural design workflows, from concept sketches to photorealistic presentations, empowering architects to communicate their vision effectively.
Develop practical and theoretical design competencies through free online courses created for architecture students, beginners, and professionals seeking continuing education. This learning collection explores technical drawing, computer-aided design, building information modeling, spatial planning, 3D modeling, rendering, model making, urban design, and architectural visualization. Every course is free, features exercises to reinforce learning, and includes free certification after completion.
Study fundamental concepts while learning to translate design ideas into plans, models, and compelling visual presentations. Course options cover drafting conventions, project documentation, BIM methodology, geometric modeling, façade development, interior visualization, orthographic drawings, and digital workflows. Beginners can start with AutoCAD for beginners or follow a comprehensive Revit BIM architecture workflow. These resources support self-paced study and provide exercises for applying concepts to realistic design tasks.
Strengthen software proficiency with lessons on industry-relevant tools and production techniques. Learn conceptual modeling through Rhino 3D for architects, create digital environments with Unreal Engine 5, or study an interior visualization workflow in Blender. Learners may also explore dedicated collections for AutoCAD, SketchUp, and Photoshop for Architects.
Choose individual lessons according to your educational objectives, practice through course exercises, and broaden your portfolio-ready knowledge without tuition costs. The free certification available with these courses can document your completion and support your personal learning record.
To access the courses, exercises, and free certification, you must install the Cursa app. Android users can get it from Google Play: Download for Android. iPhone users can install it from the App Store: Download for iOS / iPhone. Start studying at your own pace and advance from foundational drafting principles to integrated architectural production workflows.
What is architectural design?
Architectural design is the process of planning buildings and spaces to balance function, aesthetics, safety, context, and user needs.
Which software should beginners learn for architectural design?
AutoCAD, Revit, SketchUp, Rhino, and Photoshop are common starting tools for drafting, BIM modeling, concept design, and presentation.
Can I learn architectural design online as a beginner?
Yes. Beginner courses can teach drawing, 3D modeling, building workflows, visualization, and basic design principles step by step.
What is the difference between AutoCAD and Revit for architecture?
AutoCAD is mainly used for 2D drafting and detailed drawings, while Revit uses BIM to create coordinated 3D building models and documentation.
Why is SketchUp useful for architecture students?
SketchUp is useful for quickly creating massing studies, spatial concepts, presentation models, and early-stage design iterations.
How is Rhino used in architectural design?
Rhino is used for precise 3D modeling, complex forms, façades, surfaces, and conceptual architectural geometry.
What skills are needed for architectural visualization?
Architectural visualization requires 3D modeling, materials, lighting, composition, rendering, and image editing skills to communicate a design clearly.

Complete any course and issue your certificate via the app — at no cost.

Download the app! to have access to more than 4,000 Online Courses + Certificate, all free!
Download the app! 100% free courses.


Carry knowledge in your pocket.
Download the Cursa app.
There are hundreds of free courses available, with a free certificate of completion that is saved in your mobile image gallery.
Download the app to access the Course Completion Certificate for Free.


+ 10 million
students

Free and Valid
Certificate

60 thousand free
exercises

4.8/5 rating in
app stores

Free courses in
video and ebooks
What are people saying about free online courses of Architectural Design
Vinayaka Tiluvalli
it is very useful for poor students
CourseAutoCAD for beginners
Siphamandla Gcuze
I am coming back again, I've done it 2 years ago and I am just reminding myself, the instructor is doing great job, his pace is perfect for beginners
CourseAutoCAD for beginners
Jabir Bode
FULL HELP IN THIS CURSA WEBSITE IM FULL EXPERICNCE THANK YOU CURSA TEAM
CourseAutoCAD for beginners
ANWAR SHAIK
Thank you for such a wonderful course I came hear to revisit autocad but I learnt many more commands usage.#Benificial course for beginners
CourseAutoCAD for beginners
A22126520149 VENNELAKOTARAMMOHAN
excellent explanation compared to whatever i have listened in various channels. but, does the certificate is providing by this cursa app is valuable?
CourseAutoCAD for beginners
Balaji Ponnadi
excellent course with certification
CourseRevit BIM Training Course for Beginners: Complete Architecture Workflow
RS Rawat.
the course is really helpful for beginners and also for experience and good elaborated by the guide.
CourseAutoCAD for beginners
Pankaj kumar Gorai
it's little bit of fast for biggners if you know something about or atleast know the basics commands then this playlist is too good for students.
CourseAutoCAD for beginners
ANWAR SHAIK
Thank you sir for such a wonderful course,I came hear to revisit autocad but I learnt many more commands usage.#Very beneficial learning course.
CourseAutoCAD for beginners
Jadhav Satyam
this tutorial are very very helpful learn the Auto CAD for the beginners student
CourseAutoCAD for beginners