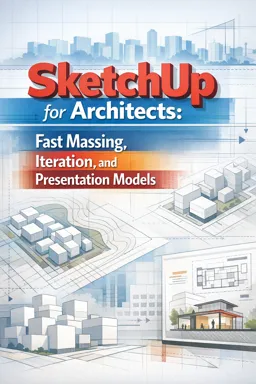

Free ebook for architects on fast SketchUp massing, organized models, rapid iteration, sections, scenes, and presentation exports.
Free ebook content
-

SketchUp for Architects: Setting Up a Fast, Reliable Modeling Workspace
+ Exercise: Which setup choice best supports fast, reliable architectural massing by reducing unit errors while still allowing mixed-unit references?
-
Rapid Massing Studies in SketchUp: From Site Block to Building Volumes
+ Exercise: When setting up three massing variations for side-by-side comparison in SketchUp, what workflow best supports fast iteration without breaking geometry?


-
Groups, Components, and Tags: A Clean Model Organization Strategy
+ Exercise: Which workflow best prevents sticky-geometry problems and keeps tag visibility predictable in a SketchUp architectural model?
-
Component Strategy for Architects: Repeatable Systems Without Model Bloat
+ Exercise: When swapping one façade bay component for another across an elevation, what is the best way to prevent misalignment and keep replacements landing correctly?
-
Iterating Quickly: Copy Arrays, Rotate Copies, and Option Management
+ Exercise: You need evenly spaced façade bays across a fixed span between two endpoints after making the first copy with Move + copy. Which input best fits this goal?
-
Lightweight Modeling: Keeping SketchUp Files Fast and Stable
+ Exercise: A SketchUp model becomes sluggish right after adding a detailed manufacturer object. Which approach best keeps the file fast while preserving size and placement for coordination?
-
Model Hygiene and Coordination: Outliner, Naming, and Error-Proofing
+ Exercise: When fixing reversed faces in a SketchUp model for reliable sections and exports, what is the recommended approach?
-
Scenes and View Management: Consistent Architectural Views for Design Reviews
+ Exercise: When creating multiple interior comparison views, what is the best way to keep comparisons reliable between design options?
-
Section Cuts and Spatial Reads: Fast Sections for Design and Diagrams
+ Exercise: When creating a section diagram scene in SketchUp, which setup best ensures the view can be recalled reliably and reads as a true orthographic section?
-
Materials and Styles for Architectural Diagrams: Clarity Over Realism
+ Exercise: When creating an early-stage architectural diagram in SketchUp (massing, program, or circulation), which approach best supports clarity over realism?
-
Presentation Views and Export: Clean Images, Vector Lines, and Simple Sheets
+ Exercise: You need clean, selectable linework for a section that will be edited and annotated in vector/CAD tools. Which export approach best matches that goal?
About the free ebook
SketchUp for Architects: Fast Massing, Iteration, and Presentation Models
This free ebook helps architects use SketchUp as a fast, dependable design tool for early-stage studies, design development, and clear concept presentations. It focuses on practical modeling decisions that support rapid exploration without sacrificing model organization or visual clarity.
Model faster with an architectural workflow
Learn how to set up a reliable workspace and move from a simple site block to building volumes that can be tested, revised, and communicated efficiently. The ebook emphasizes massing, spatial reads, copy arrays, rotate copies, and other techniques that make alternatives easier to generate and compare.
Keep models clean as ideas evolve
Strong models are not only quick to build; they are easy to understand, edit, and share. Explore a disciplined approach to groups, components, tags, naming, and the Outliner so geometry remains separated, repeatable elements stay lightweight, and common coordination errors are reduced.
Create clear design-review views
Use scenes, view settings, section cuts, materials, and styles to turn a working model into useful architectural diagrams. Rather than pursuing unnecessary realism, the ebook prioritizes legibility, hierarchy, and consistency for reviews, critiques, and client conversations.
Work efficiently from concept to export
Discover methods for maintaining fast, stable SketchUp files while preparing clean images, vector linework, and simple presentation sheets. A final workflow connects site massing, organized modeling, iterative design decisions, and presentation views into one coherent concept model.
What you will be able to do
- Build and revise architectural massing studies quickly.
- Organize geometry for safer editing and coordination.
- Use components and arrays without unnecessary file bloat.
- Create sections, diagrams, and scenes for design reviews.
- Export polished views from a lightweight presentation model.
How can architects create fast massing studies in SketchUp?
Start with site blocks and simple volumes, then use grouped geometry, copy arrays, and rotate copies to test alternatives quickly.
What is the best way to organize a SketchUp architectural model?
Use groups for separate geometry, components for repeated elements, tags for visibility control, and consistent names in the Outliner.
How do SketchUp scenes and section cuts improve design presentations?
They preserve repeatable views and reveal spatial relationships clearly for diagrams, reviews, exports, and simple presentation sheets.
This ebook includes:

12 content chapters

Digital certificate of course completion (Free)

Exercises to train your knowledge

100% free, from content to certificate
Ready to get started?

 recommended
In the app you will also find...

Over 5,000 free courses
Programming, English, Digital Marketing and much more! Learn whatever you want, for free.

Study plan with AI
Our app's Artificial Intelligence can create a study schedule for the course you choose.

From zero to professional success
Improve your resume with our free Certificate and then use our Artificial Intelligence to find your dream job.
You can also use the QR Code or the links below.