

Free ebook for architects on interior materials, lighting, detailing, wet areas, millwork, and construction documentation.
Free ebook content
-

Interior Design for Architects: Scope, Process, and Performance Criteria
+ Exercise: Which approach best prevents gaps and overlaps in interior design responsibilities on an architectural project?
-
Building a Coherent Material and Finish Palette
+ Exercise: Which approach best prevents a material palette from feeling “busy” while still allowing variety?
-
Material Selection Basics: Durability, Maintenance, and Buildability
+ Exercise: When specifying finishes for a wet area like a restroom, which approach best reflects a performance-first material selection process?
-
Finish Coordination Across Surfaces: Floors, Walls, Ceilings, and Key Transitions
+ Exercise: When detailing a flush doorway transition between two floor finishes with different thicknesses, which approach best follows good finish coordination practice?


-
Lighting Fundamentals for Interiors: Layering, Comfort, and Control
+ Exercise: When designing interior lighting, what best describes the role of accent (focal) lighting in a layered system?
-
Reflected Ceiling Plans and Lighting Coordination with Architecture and MEP
+ Exercise: When an adjustable wallwash/downlight is shown on a Reflected Ceiling Plan, what information best prevents the plan from communicating only “where” but not “how” the light should perform?
-
Interior Detailing Basics: Junctions, Reveals, Edges, and Tolerances
+ Exercise: When designing a flush junction between two interior finishes, what strategy most directly helps it remain visually clean despite imperfect substrates?
-
Millwork and Built-Ins: Layout, Materials, Hardware, and Integration
+ Exercise: When designing built-ins that house heat-producing equipment, what approach best reduces the risk of overheating and premature equipment failure?
-
Wet Areas and High-Performance Zones: Waterproofing, Slip Resistance, and Hygiene
+ Exercise: In a wet-area floor assembly, what is the key reason to slope the waterproofed substrate to the drain rather than relying only on slope in the tile finish?
-
Documenting Interior Intent: Drawings, Schedules, and Specifications
+ Exercise: When documenting an interior wall tile condition with a metal edge trim, what is the clearest way to make the intent buildable and hard to misinterpret?
-
Review and Quality Control: Sample Boards, Mockups, and Coordination Checks
+ Exercise: Which approach best prevents late-stage RFIs and rework in interior projects by closing common QC gaps?
About the free ebook
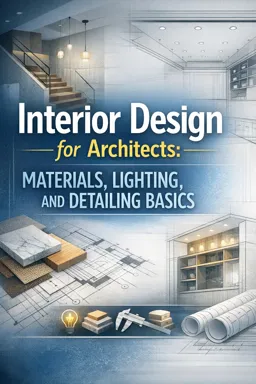
Interior Design for Architects: Materials, Lighting, and Detailing Basics
This free ebook helps architects translate spatial concepts into interiors that perform well, communicate a clear design intent, and can be reliably built. It connects material decisions, lighting strategy, detailing, millwork, wet-area requirements, and documentation into one coordinated architectural process.
Design decisions that work together
Learn how to establish a coherent palette of finishes while evaluating durability, maintenance, safety, cost, and buildability. The ebook explains how floors, walls, ceilings, edges, and transitions affect both visual continuity and day-to-day use. It also addresses how samples and mockups can reveal issues before construction.
Lighting and technical coordination
Explore layered interior lighting that supports task performance, visual comfort, atmosphere, and control. Practical guidance on reflected ceiling plans helps coordinate luminaires, ceiling systems, architectural features, and MEP services without losing the intended spatial effect.
Details that protect design quality
Clear interior detailing is essential for turning a concept into a durable result. This ebook introduces junctions, reveals, tolerances, millwork interfaces, hardware integration, and wet-area detailing. Particular attention is given to waterproofing, slip resistance, hygiene, and other high-performance requirements.
From concept to construction information
Use drawings, schedules, specifications, coordination reviews, and quality-control checks to document interior intent. The material supports stronger conversations with consultants, contractors, fabricators, and clients while helping reduce avoidable site conflicts.
Who it serves
Designed for architecture students, emerging architects, and design professionals, this resource offers a practical foundation for making interiors cohesive, technically informed, and ready for delivery.
How do architects create a coherent interior material and finish palette?
Start with performance and maintenance needs, then coordinate color, texture, scale, edges, and transitions across all surfaces.
What should be coordinated on a reflected ceiling plan?
Coordinate ceiling levels, lighting fixtures, diffusers, sprinklers, detectors, access panels, and architectural alignments.
What details are critical in interior wet areas?
Waterproofing continuity, drainage falls, slip-resistant finishes, sealed junctions, durable substrates, and hygienic cleanable surfaces.
This ebook includes:

11 content chapters

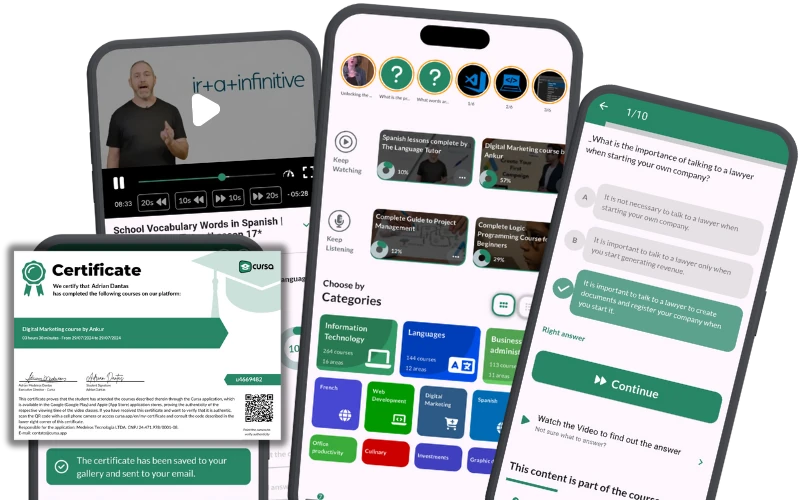
Digital certificate of course completion (Free)

Exercises to train your knowledge

100% free, from content to certificate
Ready to get started?

 recommended
In the app you will also find...

Over 5,000 free courses
Programming, English, Digital Marketing and much more! Learn whatever you want, for free.

Study plan with AI
Our app's Artificial Intelligence can create a study schedule for the course you choose.

From zero to professional success
Improve your resume with our free Certificate and then use our Artificial Intelligence to find your dream job.
You can also use the QR Code or the links below.