
Exercises
This quiz assesses essential dimensional metrology skills used in mechanical manufacturing and industrial inspection. Topics include calipers, micrometers, limit gauges, gauge blocks, comparators, calibration, measurement error, thermal expansion, surface plates, accuracy, precision, and uncertainty. The questions combine practical instrument selection, visual interpretation, calculations, and quality-control principles.
Answer the questions below and check the explanation for each answer.
0/11 answered
Auto audio on: the next questions will be read aloud when you click Continue.
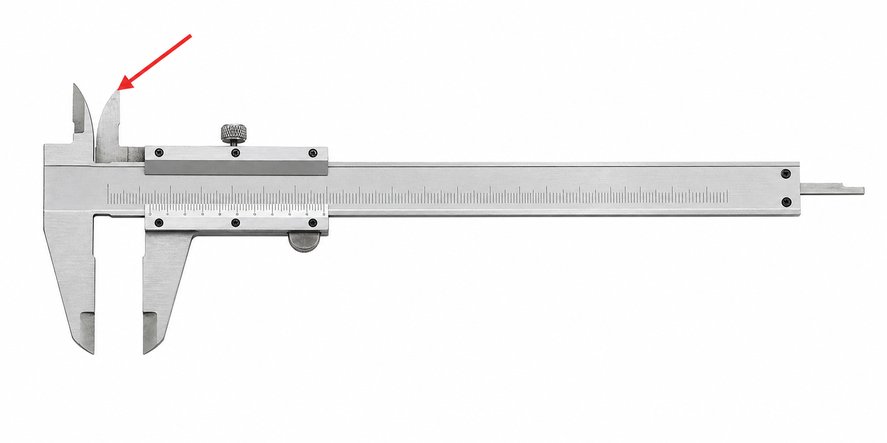
The smaller upper jaws contact the inside surfaces of a hole, slot, or recess. External dimensions use the larger lower jaws, while depth is measured with the depth rod.
Resolution equals screw advance divided by the number of thimble divisions: 0.5 mm ÷ 50 = 0.01 mm.
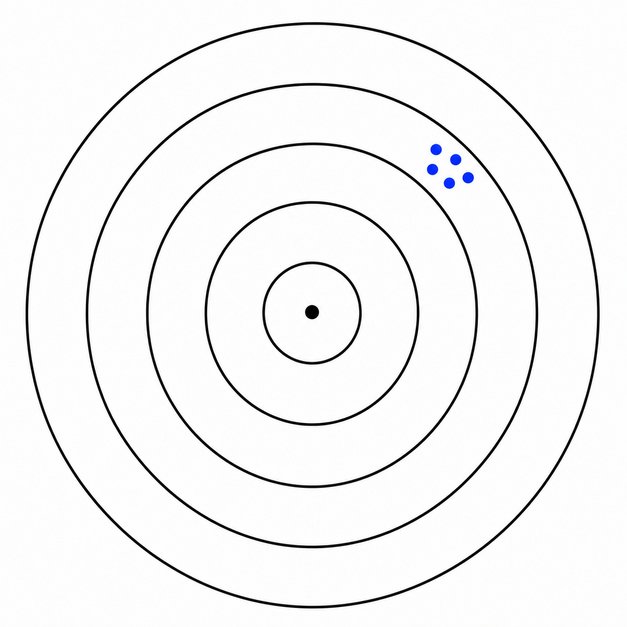
The close grouping indicates high precision, but its distance from the true value indicates low accuracy. A systematic error may be present.
A positive zero error makes every displayed result 0.04 mm too large. The corrected value is 12.36 − 0.04 = 12.32 mm.
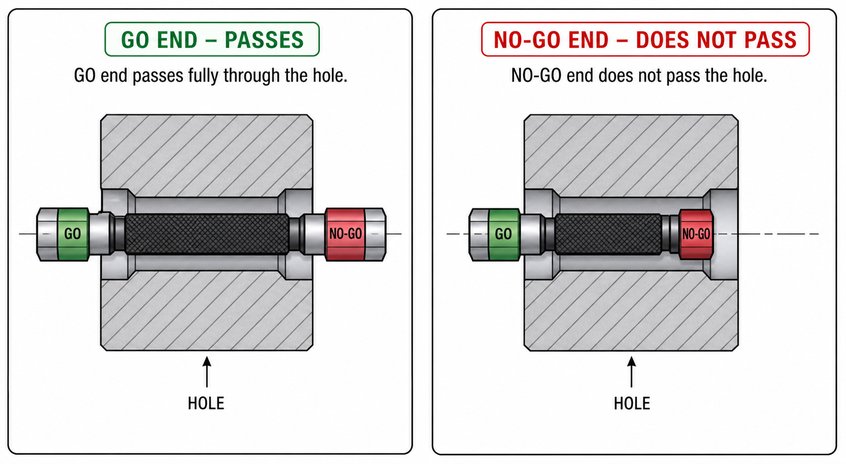
An acceptable hole allows the GO end to pass fully but prevents the NO-GO end from entering. This verifies that the hole lies between its lower and upper size limits.
Calibration compares an instrument's indications with known, traceable standards to determine error and uncertainty. It does not automatically adjust the instrument or eliminate all uncertainty.
Wringing makes extremely flat gauge-block faces adhere through molecular attraction and the effects of a very thin surface film. Properly wrung blocks provide an accurate combined reference length.
A comparator is first set using a master or known standard. It then indicates how much the inspected component differs from that reference rather than usually giving an absolute dimension.
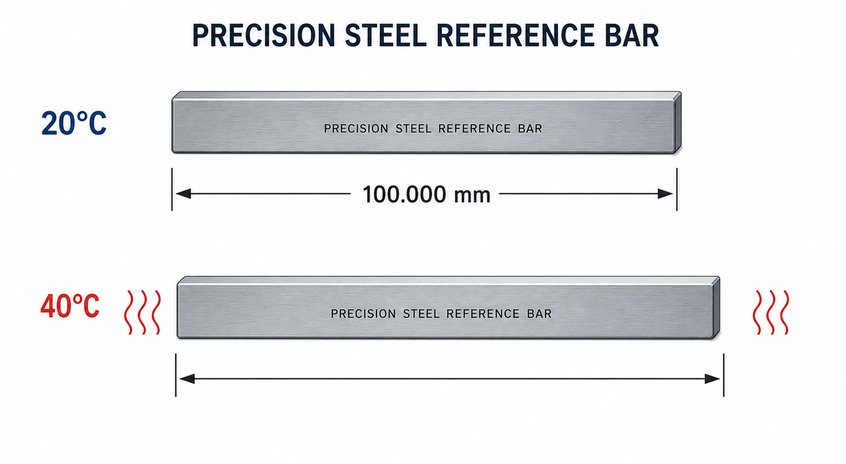
Using ΔL = αLΔT gives 12 × 10⁻⁶ × 100 mm × 20°C = 0.024 mm. Temperature control is therefore important in precision metrology.
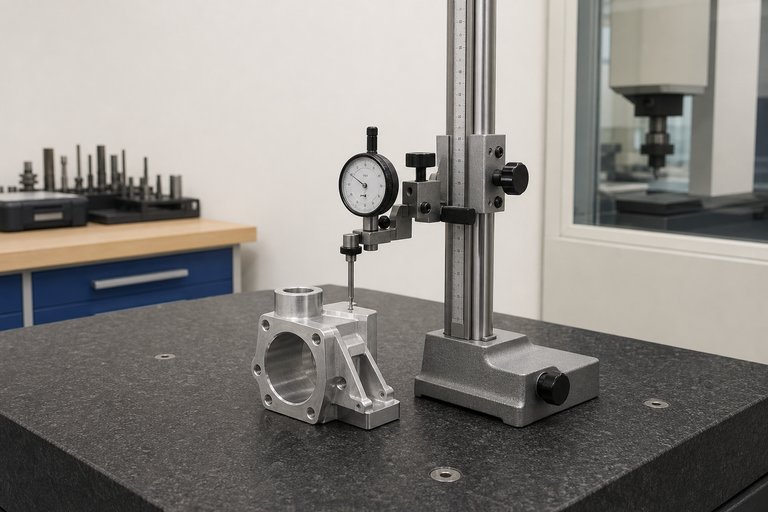
A surface plate provides a highly flat reference plane from which heights, flatness, parallelism, and other dimensional characteristics can be inspected.
Independent standard uncertainties combine as √(0.003² + 0.004²), which equals 0.005 mm. Simply adding them would overstate the combined standard uncertainty.

Free CourseAerospace Engineering
5

(4)

17h32m

20 exercises

Free CourseFluid Mechanics
5
(3)
23h09m
16 exercises

Free CourseManagement - Business Analysis for Engineers
4.8
(84)
31h13m
29 exercises

Free CourseElectric Vehicles Fundamentals: EV Technology, Batteries, Motors, Charging and Economics
4.8

(4)
33h11m
39 exercises

Free CoursePrinciple of industrial engineering
4.7
(7)
32h27m
33 exercises

Free CourseMechanical - Metal Casting
4.7
(93)
30h34m
30 exercises

Free CourseDynamics course for Engineering
4.7
(3)
28h05m
30 exercises

Free CourseMechanical - Fluid Mechanics
4.6
(63)
41h57m
32 exercises
Thousands of online courses in video, ebooks and audiobooks.
To test your knowledge during online courses
Generated directly from your cell phone's photo gallery and sent to your email

Download our app via QR Code or the links below:.



Carry knowledge in your pocket.
Download the Cursa app.
There are hundreds of free courses available, with a free certificate of completion that is saved in your mobile image gallery.
Download the app to access the Course Completion Certificate for Free.


+ 10 million
students

Free and Valid
Certificate

60 thousand free
exercises

4.8/5 rating in
app stores

Free courses in
video and ebooks