
Exercises
This quiz explores space planning and circulation in public buildings such as libraries, theaters, museums, and civic centers. Questions assess circulation hierarchy, functional adjacency, wayfinding, accessible routes, corridor configurations, vertical circulation, service separation, planning efficiency, and post-occupancy evaluation. Several questions use conceptual plans and diagrams to develop practical skills in reading and improving architectural layouts.
Answer the questions below and check the explanation for each answer.
0/15 answered
Auto audio on: the next questions will be read aloud when you click Continue.
A circulation hierarchy distinguishes major public routes from smaller local paths. This improves orientation, clarifies movement patterns, and helps users recognize the relative importance of different destinations.

The backstage area requires direct loading access for scenery, equipment, costumes, and production supplies. This connection should avoid interference with audience circulation.
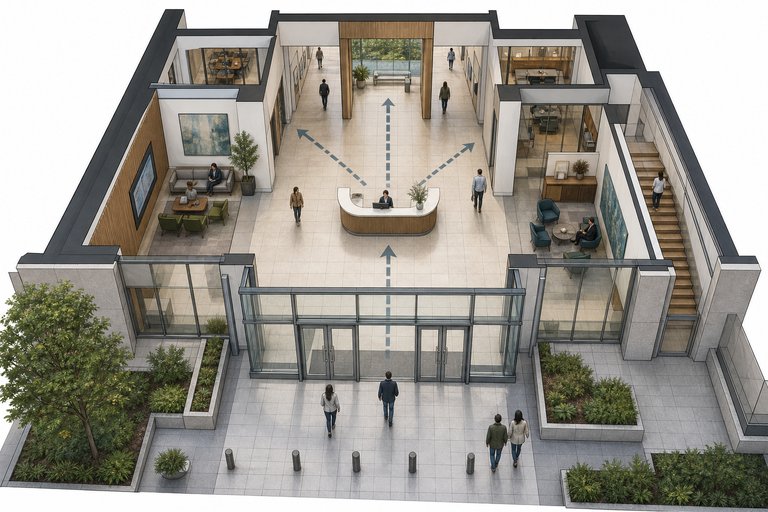
Placing an orientation point within the entrance sightline helps visitors understand where to go before making a route choice. This reduces confusion and dependence on signs.
Net-to-gross efficiency equals net assignable area divided by gross floor area. Dividing 3,500 by 5,000 gives 0.70, or 70%.
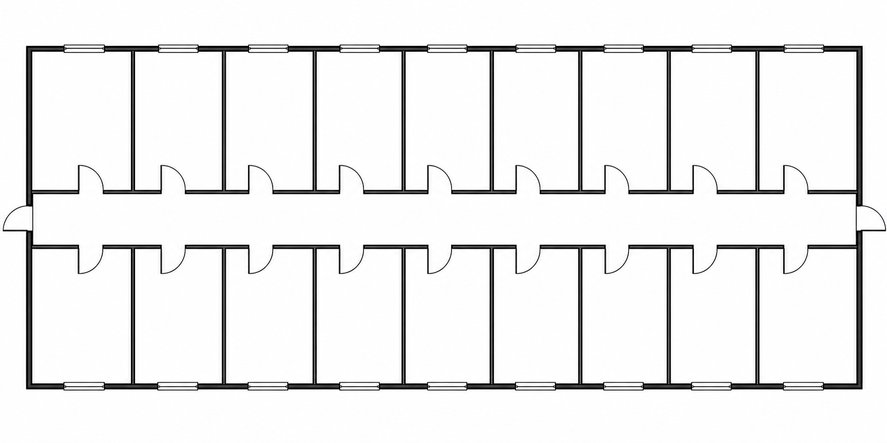
A double-loaded corridor has rooms opening onto both sides. It can use floor area efficiently, although daylight and orientation within the corridor require careful consideration.
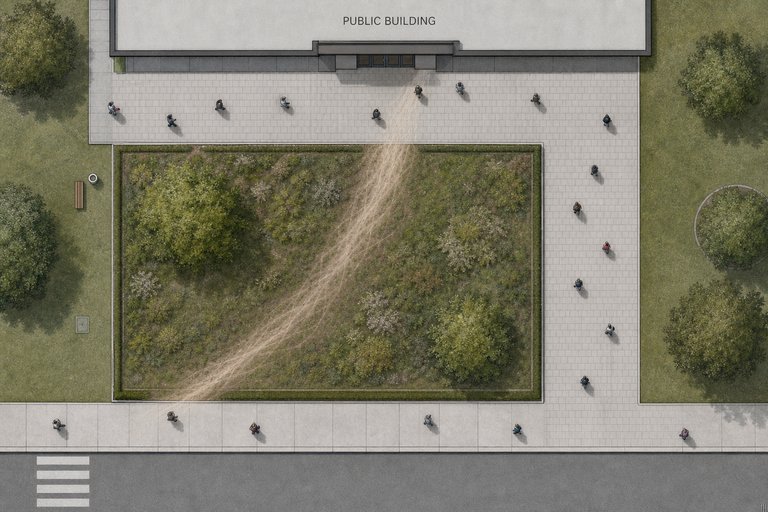
A desire line reveals the route users naturally prefer, often because it is shorter or more direct. Designers should assess whether formal circulation can safely accommodate that behavior.
An accessible route must be continuous and usable by people with mobility limitations. It should connect entrances, occupied spaces, amenities, and accessible means of vertical movement where required.
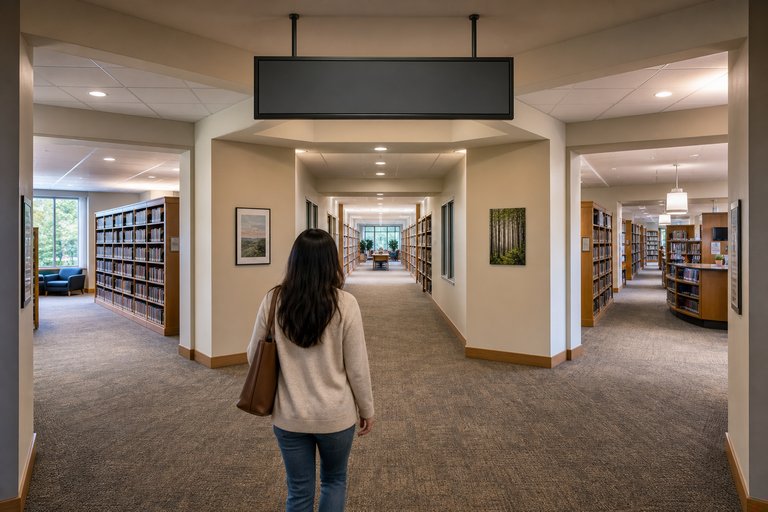
Wayfinding information is most effective at a decision point and should be visible before users commit to a branch. This allows visitors to process the information without backtracking.
Travel distance follows the path a person can actually walk, accounting for walls, rooms, corridors, and route changes. Exact measurement rules and limits depend on the applicable building code.

A central core can serve surrounding floor areas more evenly and shorten typical walking distances to stairs and elevators. Its suitability still depends on structure, egress, services, and program.
Elevator zoning assigns groups of floors to different elevator banks. This can reduce unnecessary stops, improve travel times, and help manage passenger demand in tall buildings.
A dead-end corridor offers only one direction of escape from its closed end. This can affect safety and wayfinding, so its permitted length and conditions must be checked against applicable codes.
A circulation node is a significant point of arrival, intersection, or distribution, such as a lobby, stair landing, or corridor junction. Nodes often require extra space and clear orientation cues.
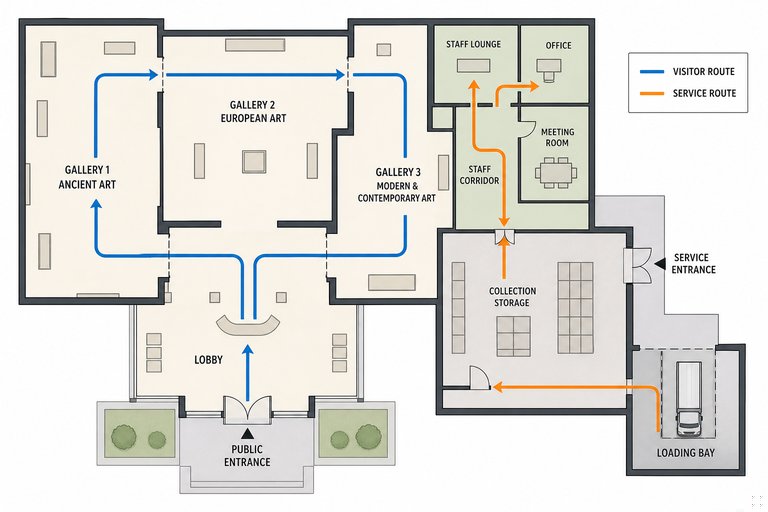
Separating public and service circulation can prevent deliveries, waste handling, maintenance, and staff operations from disrupting visitor movement. Controlled connections can still be provided where needed.
Post-occupancy evaluation examines how a completed building actually performs. Movement observations, congestion data, and user feedback can reveal wayfinding problems and circulation conflicts that drawings alone may not predict.

Free CourseUnreal Engine 5 for Architecture Students
5

(1)

3h45m

5 exercises

Free CourseUrban Design
5
(1)
4h27m
23 exercises

Free CourseAutoCAD Plant 3D 2025 Training: Piping, Isometrics and Orthographics
5
(1)
3h11m
35 exercises

Free CoursePhotoshop for Architects
4.8
(6)
5h46m
12 exercises

Free CourseArchitecture Model Making for Beginners
4.7

(3)
2h57m
12 exercises
Free CourseRevit course for beginners
4.5
(2)
4h01m
9 exercises
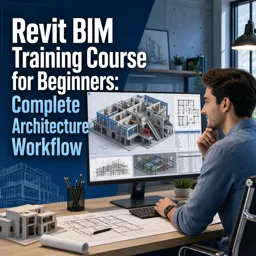
Free CourseRevit BIM Training Course for Beginners: Complete Architecture Workflow
4.5
(2)
5h45m
11 exercises
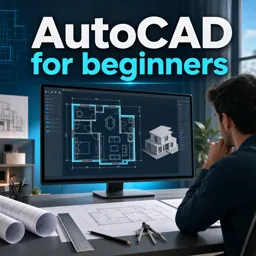
Free CourseAutoCAD for beginners
4.4
(94)
12h24m
26 exercises
Thousands of online courses in video, ebooks and audiobooks.
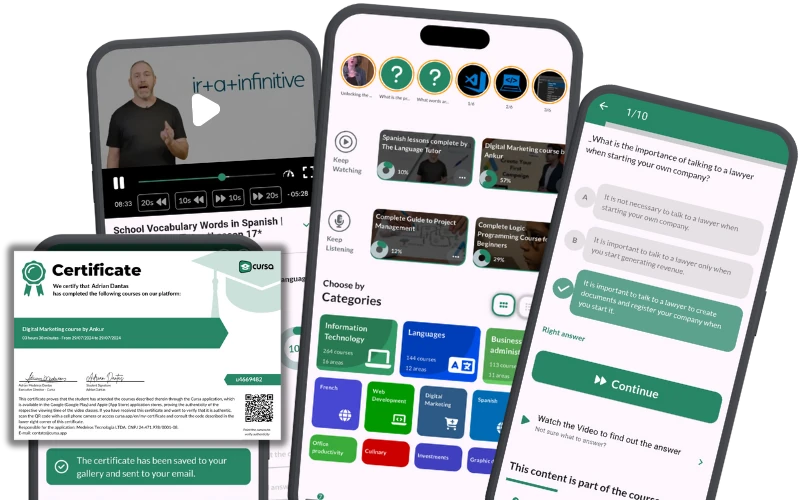
To test your knowledge during online courses
Generated directly from your cell phone's photo gallery and sent to your email

Download our app via QR Code or the links below:.


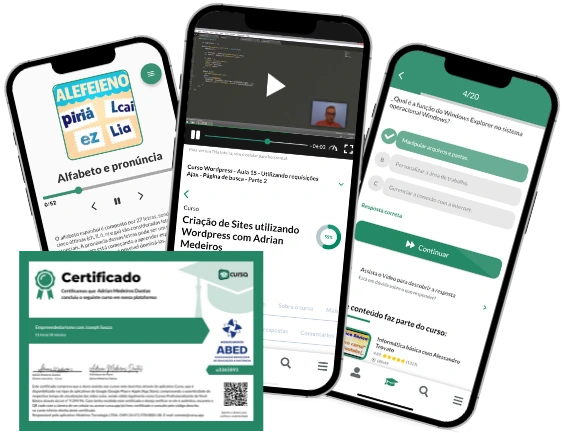
Carry knowledge in your pocket.
Download the Cursa app.
There are hundreds of free courses available, with a free certificate of completion that is saved in your mobile image gallery.
Download the app to access the Course Completion Certificate for Free.

+ 10 million
students

Free and Valid
Certificate

60 thousand free
exercises

4.8/5 rating in
app stores

Free courses in
video and ebooks