
Exercises
Put your SketchUp skills to the test with this knowledge assessment for aspiring designers, architects, makers, and 3D modelers. Explore core SketchUp concepts, including the software’s primary purpose, the Push/Pull tool, creating curved surfaces, model navigation, components, file formats, precise alignment, and Layout. You’ll also be challenged on geo-location and features for controlling lighting and shadows. Whether you are new to SketchUp or refreshing your 3D modeling fundamentals, this quiz is a practical way to identify what you know and which tools or workflows you may want to review.
Answer the questions below and check the explanation for each answer.
0/10 answered
Auto audio on: the next questions will be read aloud when you click Continue.
SketchUp is primarily used for 3D modeling and is popular among architects and designers for creating detailed 3D representations of structures.
The Push/Pull Tool is a unique feature in SketchUp that allows users to manipulate and extrude 3D surfaces.
The Arc Tool in SketchUp is used to draw curved lines, which can be expanded into smooth curved surfaces.
Using the Orbit Tool, users can rotate around their model in 3D space, which is essential for viewing different perspectives.
The component feature allows users to create objects that can be reused throughout their projects, ensuring consistency and efficiency.
SketchUp models are saved with the .skp file extension, which is native to SketchUp software.
The Tape Measure Tool is used for measuring and aligning different parts of the model accurately.
The Layout feature in SketchUp is used to create comprehensive documentation from the 3D models, including plans and presentations.
In SketchUp, geo-location involves positioning your model in a specific location on Earth for accurate sunlight and shadow simulations.
Using the Shadow Settings, users can manipulate lighting to see how shadows impact the model at different times of the day and year.

Free CourseUnreal Engine 5 for Architecture Students
5

(1)

3h45m

5 exercises
Free CourseArchitecture Model Making for Beginners
5
(2)
2h57m
12 exercises

Free CourseUrban Design
5
(1)
4h27m
23 exercises
Free CoursePhotoshop for Architects
4.8
(6)
5h46m
12 exercises
Free CourseRevit course for beginners
4.5

(2)
4h01m
9 exercises
Free CourseRevit BIM Training Course for Beginners: Complete Architecture Workflow
4.5
(2)
5h45m
11 exercises
Free CourseAutoCAD for beginners
4.4
(94)
12h24m
26 exercises
Free CourseSketchup for Architecture Students
4
(1)
1h27m
6 exercises
Thousands of online courses in video, ebooks and audiobooks.
To test your knowledge during online courses
Generated directly from your cell phone's photo gallery and sent to your email

Download our app via QR Code or the links below:.


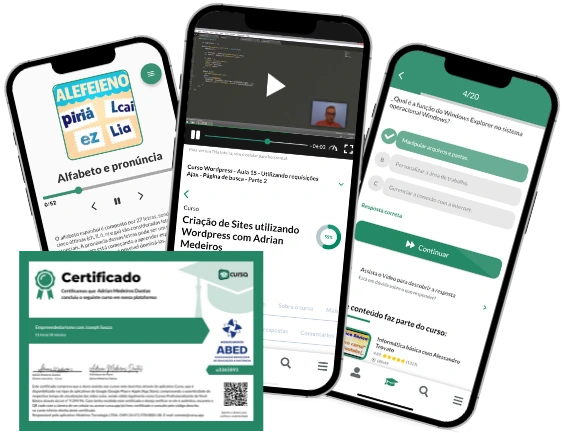
Carry knowledge in your pocket.
Download the Cursa app.
There are hundreds of free courses available, with a free certificate of completion that is saved in your mobile image gallery.
Download the app to access the Course Completion Certificate for Free.


+ 10 million
students

Free and Valid
Certificate

60 thousand free
exercises

4.8/5 rating in
app stores

Free courses in
video and ebooks