
Exercises
Assess your understanding of Autodesk Revit and core Building Information Modeling (BIM) concepts. This quiz covers Revit’s role in architectural design, 3D model navigation, families, parametric components, building performance analysis, worksharing, and coordinated design changes. You’ll also test your knowledge of flexible model elements, realistic visual styles, and common collaboration export formats. Ideal for architecture students, BIM beginners, and design professionals who want to review essential Revit terminology and workflows.
Answer the questions below and check the explanation for each answer.
0/10 answered
Auto audio on: the next questions will be read aloud when you click Continue.
Revit is primarily used for Building Information Modeling (BIM), aiding in the process of designing, evaluating, and constructing buildings through detailed virtual models.
Revit's ViewCube enables users to view and navigate a 3D model from different angles instantly, enhancing spatial understanding and design evaluation.
Families in Revit are predefined 3D model components that can be used to create different building parts like doors, windows, and other equipment, ensuring consistency and efficiency.
Revit's parametric designs are based on parameters and constraints, allowing the creation of models that adjust automatically to changes in dimensions and specifications.
Revit's Analysis Tools offer features to calculate building performance metrics such as energy efficiency, load factors, and other sustainability aspects.
The Worksharing feature in Revit allows multiple users to collaborate on a single project file, facilitating efficient project management and teamwork.
In Revit, when a design change is made, the software automatically updates all related components and documentation, ensuring a coherent and updated model.
Dynamic Components in Revit can be adjusted easily as they contain parameters that allow changes in dimensions without the need to redraw the component.
Revit's Realistic mode provides a view that displays textures, lighting, and shadows, offering a realistic representation of the model for better visualization.
The IFC (Industry Foundation Classes) file format is commonly used for exporting Revit models, enabling seamless collaboration across various BIM platforms.

Free CourseUnreal Engine 5 for Architecture Students
5

(1)

3h45m

5 exercises
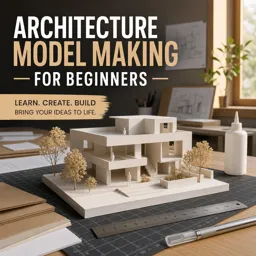
Free CourseArchitecture Model Making for Beginners
5
(2)
2h57m
12 exercises

Free CourseUrban Design
5
(1)
4h27m
23 exercises
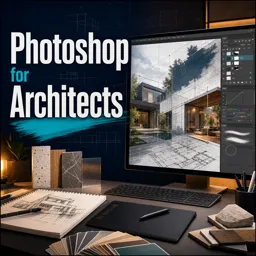
Free CoursePhotoshop for Architects
4.8
(6)
5h46m
12 exercises
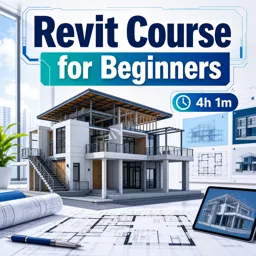
Free CourseRevit course for beginners
4.5

(2)
4h01m
9 exercises
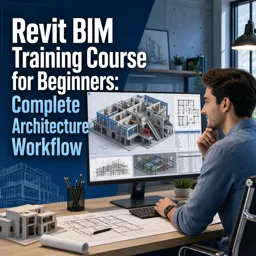
Free CourseRevit BIM Training Course for Beginners: Complete Architecture Workflow
4.5
(2)
5h45m
11 exercises
Free CourseAutoCAD for beginners
4.4
(94)
12h24m
26 exercises
Free CourseSketchup for Architecture Students
4
(1)
1h27m
6 exercises
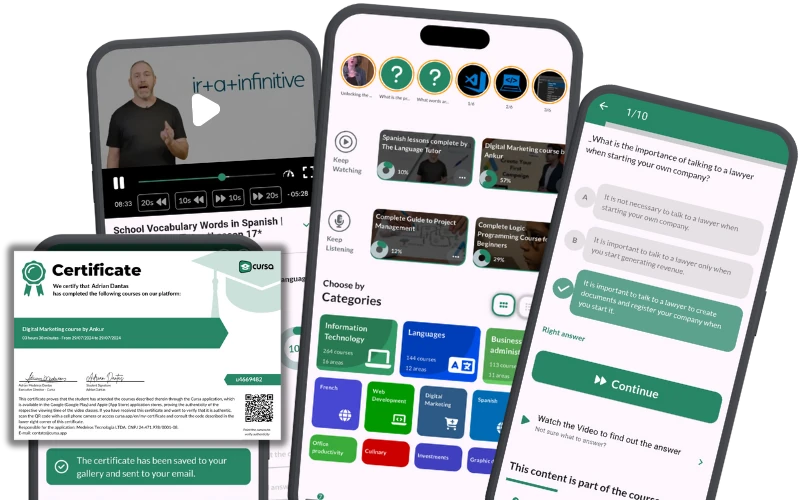
Thousands of online courses in video, ebooks and audiobooks.
To test your knowledge during online courses
Generated directly from your cell phone's photo gallery and sent to your email

Download our app via QR Code or the links below:.



Carry knowledge in your pocket.
Download the Cursa app.
There are hundreds of free courses available, with a free certificate of completion that is saved in your mobile image gallery.
Download the app to access the Course Completion Certificate for Free.

+ 10 million
students

Free and Valid
Certificate

60 thousand free
exercises

4.8/5 rating in
app stores

Free courses in
video and ebooks