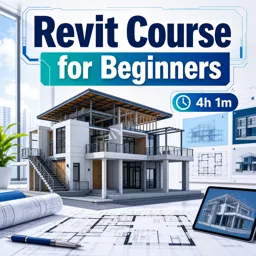


Revit is BIM software used to design, model, document, and coordinate buildings and architectural projects.

2

1



From Concept to Construction Set: A Practical Architectural Design Workflow Across AutoCAD, Revit, SketchUp, 3ds Max & V-Ray
Learn a practical architectural workflow from concept to construction using AutoCAD, Revit, SketchUp, and 3ds Max with V-Ray.

Advanced Visualization Techniques in Revit for Architectural Presentations
Unlock Revit’s visualization tools with photorealistic renderings, walkthroughs, and diagrammatic views to elevate architectural presentations and impress clients.

Collaborative Workflows in Revit: Enhancing Team Productivity in Architectural Design
Discover how Revit’s collaborative workflows and BIM 360 integration improve teamwork, boost productivity, and streamline architectural design projects.

Getting Started with Revit: A Beginner’s Guide to BIM for Architects
Learn how to get started with Revit, the leading BIM tool for architects. Discover its features, benefits, and practical steps to begin your BIM journey.

Mastering Revit Families: Custom Components for Architectural Design
Learn how to create and manage custom Revit Families to improve BIM workflows, ensure design consistency, and boost efficiency in architectural projects.
Develop valuable Building Information Modeling skills with our selection of free online Revit courses. These educational courses are designed for students, architects, engineers, construction professionals, interior designers, and anyone interested in learning Autodesk Revit. Study essential concepts, improve your technical knowledge, and build practical abilities without paying enrollment fees.
Each course is completely free, includes educational exercises, and provides free certification after successful completion. The certificate can help demonstrate your commitment to professional development and can be added to your résumé, academic portfolio, or professional profile.
Our free Revit training covers fundamental and advanced topics related to architectural design, structural modeling, documentation, and BIM workflows. Depending on the selected course, lessons may introduce the Revit interface, project setup, levels, grids, walls, floors, roofs, doors, windows, stairs, families, materials, views, annotations, sheets, schedules, rendering, and construction documentation.
Online education makes it easier to study whenever and wherever you prefer. These free Revit courses offer flexible learning opportunities for beginners who need step-by-step instruction and experienced users who want to review tools or expand their BIM knowledge. The included exercises allow learners to apply course concepts, practice modeling procedures, and gain confidence using Revit in realistic design situations.
This course collection is suitable for architecture students, civil engineering learners, BIM technicians, designers, contractors, drafters, and professionals seeking continuing education. No matter your career stage, studying Revit can strengthen your understanding of collaborative design, project visualization, building documentation, and efficient construction planning.
To access the free online Revit courses, complete the exercises, and obtain free certification, you must install the Cursa application. Android users can install it through Google Play by selecting Download for Android. iPhone users can install it from the App Store by selecting Download for iOS / iPhone.
Choose a free course, follow the educational lessons, complete the practical exercises, and advance your Autodesk Revit knowledge. Begin learning today and earn free certification while developing skills for architecture, engineering, BIM coordination, and construction projects.
What is Revit used for?
Revit is BIM software used to design, model, document, and coordinate buildings and architectural projects.
Is Revit suitable for beginners?
Yes. Beginner Revit courses teach the interface, basic modeling tools, views, sheets, and documentation step by step.
Do I need CAD experience before learning Revit?
No. CAD experience can help, but beginners can learn Revit without prior CAD knowledge.
What will I learn in a Revit beginner course?
You can learn to create walls, doors, windows, floors, roofs, levels, views, schedules, and drawing sheets.
What is BIM in Revit?
BIM, or Building Information Modeling, creates an intelligent 3D building model whose elements contain coordinated project data.
Can I model a complete small building in Revit?
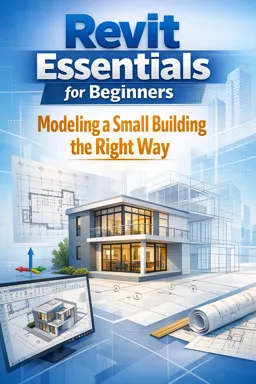
Yes. Revit training can guide you through modeling a small building, from setup and levels to documentation.
Which version of Revit should I use for training?
Use the version specified by the course when possible, though core Revit tools and workflows are often similar across recent versions.

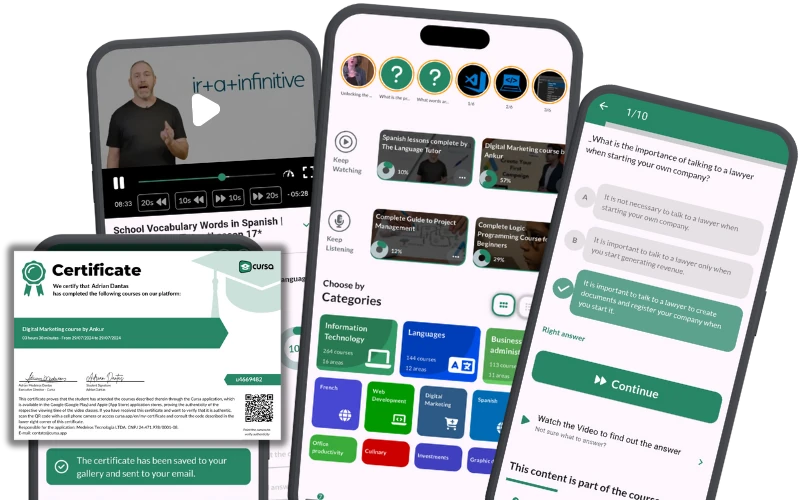
Complete any course and issue your certificate via the app — at no cost.
Download the app! to have access to more than 4,000 Online Courses + Certificate, all free!
Download the app! 100% free courses.


Carry knowledge in your pocket.
Download the Cursa app.
There are hundreds of free courses available, with a free certificate of completion that is saved in your mobile image gallery.
Download the app to access the Course Completion Certificate for Free.

+ 10 million
students

Free and Valid
Certificate

60 thousand free
exercises

4.8/5 rating in
app stores

Free courses in
video and ebooks







What are people saying about free online courses of Revit
Balaji Ponnadi
excellent course with certification
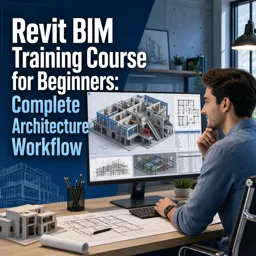
CourseRevit BIM Training Course for Beginners: Complete Architecture Workflow