

AutoCAD is CAD software used to create precise 2D drawings and 3D models for architecture, engineering, construction, and design.

3



From Concept to Construction Set: A Practical Architectural Design Workflow Across AutoCAD, Revit, SketchUp, 3ds Max & V-Ray
Learn a practical architectural workflow from concept to construction using AutoCAD, Revit, SketchUp, and 3ds Max with V-Ray.

Streamlining Your Workflow: How AutoCAD Enhances Collaborative Architectural Design
AutoCAD boosts team collaboration in architecture through cloud sharing, real-time markups, version control, and seamless workflow integration.

Exploring AutoCAD’s Role in Modern Architectural Visualization
AutoCAD enhances modern architectural visualization with 3D modeling, rendering, and integration tools, enabling clear communication and precise design.

Using AutoCAD for Architectural Design: Best Practices for Precision and Efficiency
Master AutoCAD for architecture with layers, dynamic blocks, Xrefs, and precise units. Use viewports, annotative objects, and automation for efficient workflows.

Mastering AutoCAD: Essential Tips and Tricks for Beginners in 2024
Master AutoCAD basics by practicing with key commands, using layers, object snaps, and blocks, and applying shortcuts. Hands-on projects solidify skills quickly.
Develop valuable technical drawing and computer-aided design skills with our selection of free online AutoCAD courses. These educational courses are suitable for beginners, students, technicians, engineers, architects, interior designers, and professionals who want to improve their drafting knowledge. Study essential AutoCAD tools through structured lessons, practical exercises, and accessible learning content without paying tuition fees.
Our AutoCAD training covers fundamental and advanced concepts used in academic projects and professional design workflows. Depending on the course selected, you can learn how to navigate the interface, configure drawing units, work with coordinates, create geometric objects, apply precision tools, organize projects with layers, add dimensions, use blocks, prepare layouts, and plot technical drawings.
Each free AutoCAD course supports independent study, allowing you to learn at your own pace and review lessons whenever necessary. The courses include exercises that help reinforce theoretical knowledge through educational practice. By completing these activities, learners can improve spatial reasoning, drafting accuracy, command proficiency, and confidence when producing two-dimensional or three-dimensional designs.
All courses listed on this page are free, include learning exercises, and provide free certification. After fulfilling the applicable course requirements, learners can obtain a certificate at no cost. This educational certificate can complement a résumé, document continuing education, support academic development, and demonstrate your commitment to learning AutoCAD skills.
Whether you are taking your first CAD lesson, preparing for a technical career, reviewing classroom content, or expanding your professional qualifications, these free AutoCAD classes provide a convenient study path. Course duration and syllabus may vary, making it easy to choose training aligned with your current knowledge and educational objectives.
To access and study the courses, it is necessary to install the Cursa application on your mobile device. Android users can obtain the educational app through Google Play by selecting Download for Android. Apple users can install it from the App Store by selecting Download for iOS / iPhone.
Choose a course, follow the lessons, complete the exercises, and strengthen your CAD abilities through consistent practice. Begin learning AutoCAD online for free and earn free certification while building practical knowledge for academic, personal, and professional design projects.
What is AutoCAD used for?
AutoCAD is CAD software used to create precise 2D drawings and 3D models for architecture, engineering, construction, and design.
Is AutoCAD suitable for beginners?
Yes. AutoCAD beginner courses teach the interface, drawing tools, editing commands, layers, dimensions, and plotting step by step.
What will I learn in an AutoCAD for beginners course?
You will learn to create and modify drawings, use coordinates, manage layers, add annotations, apply dimensions, and print or export plans.
Do I need drafting experience to learn AutoCAD?
No. A complete AutoCAD course for beginners can start with the fundamentals and introduce drafting concepts as you learn the software.
What is the difference between 2D drafting and 3D modeling in AutoCAD?
2D drafting creates flat plans, elevations, and technical details, while 3D modeling creates objects with depth, height, and visual form.
What is AutoCAD Plant 3D used for?
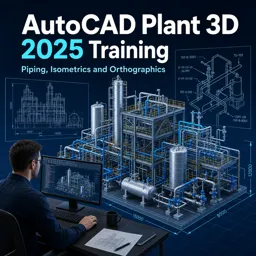
AutoCAD Plant 3D is used to design process plants, including piping systems, equipment layouts, P&IDs, isometric drawings, and orthographic drawings.
What are piping isometrics and orthographics in AutoCAD Plant 3D?
Piping isometrics show pipe routes, components, and fabrication information in a 3D-style drawing, while orthographics provide scaled 2D plan, elevation, and section views.

Complete any course and issue your certificate via the app — at no cost.

Download the app! to have access to more than 4,000 Online Courses + Certificate, all free!
Download the app! 100% free courses.


Carry knowledge in your pocket.
Download the Cursa app.
There are hundreds of free courses available, with a free certificate of completion that is saved in your mobile image gallery.
Download the app to access the Course Completion Certificate for Free.


+ 10 million
students

Free and Valid
Certificate

60 thousand free
exercises

4.8/5 rating in
app stores

Free courses in
video and ebooks








What are people saying about free online courses of AutoCad
Siphamandla Gcuze
I am coming back again, I've done it 2 years ago and I am just reminding myself, the instructor is doing great job, his pace is perfect for beginners
CourseAutoCAD for beginners
A22126520149 VENNELAKOTARAMMOHAN
excellent explanation
CourseAutoCAD for beginners
Jadhav Satyam
this tutorial are very very helpful learn the Auto CAD for the beginners student
CourseAutoCAD for beginners
A22126520149 VENNELAKOTARAMMOHAN
excellent explanation compared to whatever i have listened in various channels. but, does the certificate is providing by this cursa app is valuable?
CourseAutoCAD for beginners
Pankaj kumar Gorai
it's little bit of fast for biggners if you know something about or atleast know the basics commands then this playlist is too good for students.
CourseAutoCAD for beginners
ANWAR SHAIK
Thank you sir for such a wonderful course,I came hear to revisit autocad but I learnt many more commands usage.#Very beneficial learning course.
CourseAutoCAD for beginners
Jabir Bode
FULL HELP IN THIS CURSA WEBSITE IM FULL EXPERICNCE THANK YOU CURSA TEAM
CourseAutoCAD for beginners
RS Rawat.
the course is really helpful for beginners and also for experience and good elaborated by the guide.
CourseAutoCAD for beginners
Vinayaka Tiluvalli
it is very useful for poor students
CourseAutoCAD for beginners
ANWAR SHAIK
Thank you for such a wonderful course I came hear to revisit autocad but I learnt many more commands usage.#Benificial course for beginners
CourseAutoCAD for beginners