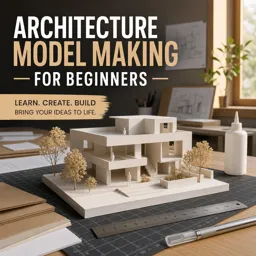


Architecture model making is the process of building physical scale models to represent buildings, spaces, and design ideas.

1


Exercises
Explore free online courses in Architecture Model Making and develop practical skills for creating accurate, expressive, and professional architectural models. This educational course collection is suitable for architecture students, design learners, aspiring model makers, and professionals who want to improve how they communicate spatial concepts. Study essential techniques at your own pace through accessible lessons designed to connect architectural theory with hands-on practice.
These free Architecture Model Making courses introduce the complete model development process, from interpreting drawings and choosing an appropriate scale to assembling structures and presenting finished work. Learners can study conceptual, study, presentation, and site models while understanding how physical models support design analysis, client communication, and academic presentations.
Course topics may include scale and proportion, precision cutting, measuring, material selection, surface treatment, structural assembly, landscaping, topography, façades, interior details, lighting, and model photography. Lessons also explain how to work with common materials such as cardboard, paper, foam board, wood, acrylic, and recycled components.
All listed courses are free, include exercises for reinforcing key concepts, and offer free certification. The exercises help learners apply educational content through planning, construction, detailing, and evaluation activities. After completing an eligible course, you can obtain a free certificate to document your studies and strengthen your academic portfolio, résumé, or professional development record.
This educational selection is ideal for architecture and interior design students, urban planning learners, hobbyists, educators, and creative professionals. Beginners can establish a strong technical foundation, while experienced learners can review methods, refine craftsmanship, and discover new approaches to architectural representation.
To access these free online Architecture Model Making courses, complete the exercises, and receive free certification, you must install the Cursa application. Android users can install it through Google Play at Download for Android. iPhone users can install it through the App Store at Download for iOS / iPhone.
Begin learning today and transform architectural ideas into clear physical models through structured lessons, practical exercises, and certificate-based education.
What is architecture model making?
Architecture model making is the process of building physical scale models to represent buildings, spaces, and design ideas.
Is Architecture Model Making for Beginners suitable for complete beginners?
Yes. Beginner courses typically introduce essential tools, materials, scale, cutting, assembly, and presentation techniques.
What materials are commonly used for architectural models?
Common materials include foam board, cardboard, basswood, balsa wood, paper, acrylic, styrene, and 3D-printed parts.
What scale should I use for an architectural model?
The right scale depends on the project: larger scales show detail, while smaller scales are better for site context and overall massing.
What tools do I need to start making architecture models?
Basic tools include a craft knife, cutting mat, metal ruler, glue, tweezers, pencils, and sandpaper.
How do I make clean cuts in model-making materials?
Use a sharp blade, a metal ruler, light repeated passes, and a protected cutting mat for accurate, clean edges.
Why are physical architecture models still useful?
Physical models help designers test scale, form, light, spatial relationships, and presentation ideas in a tangible way.

Complete any course and issue your certificate via the app — at no cost.
Download the app! to have access to more than 4,000 Online Courses + Certificate, all free!
Download the app! 100% free courses.


Carry knowledge in your pocket.
Download the Cursa app.
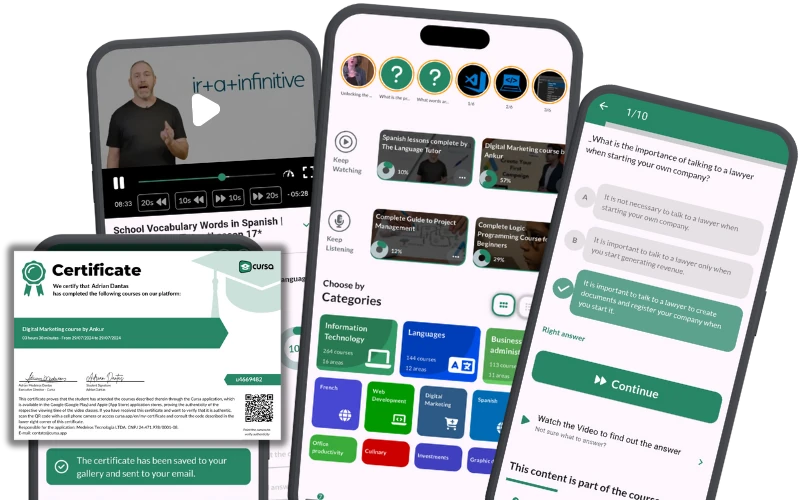
There are hundreds of free courses available, with a free certificate of completion that is saved in your mobile image gallery.
Download the app to access the Course Completion Certificate for Free.

+ 10 million
students

Free and Valid
Certificate

60 thousand free
exercises

4.8/5 rating in
app stores

Free courses in
video and ebooks