

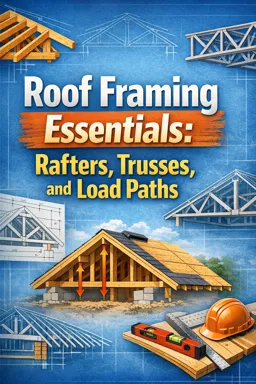
Roof framing is the structural system of rafters, trusses, ridge members, and supports that forms a roof’s shape and carries its loads to the walls.

2

1



Mastering Roof Framing Techniques: Understanding Structures and Load Paths
Master roof framing techniques by understanding structural components, load paths, and best practices for safe and durable construction.

Understanding Roof Framing Plans: Reading Blueprints and Elevations in Construction
Learn how to read roof framing plans, blueprints, and elevations in construction. Master the essentials for safe, accurate, and efficient roof building.

DIY Roof Framing: Tips for a Successful Project
Plan, measure, and use quality materials for DIY roof framing. Follow building codes, work in sections, and ensure safety for a successful and durable project.

Roof Framing Materials: Pros and Cons of Wood, Metal, and More
Choose roof framing materials based on durability, climate suitability, and budget. Wood offers aesthetics; steel adds strength; aluminum resists corrosion; and concrete provides durability.
Build practical construction knowledge with our selection of free online Roof Framing courses. These educational courses are designed for beginners, carpentry students, construction professionals, apprentices, and anyone interested in learning how roof structures are planned, measured, assembled, and inspected. Study essential concepts at your own pace while developing skills that can support academic, vocational, or professional goals.
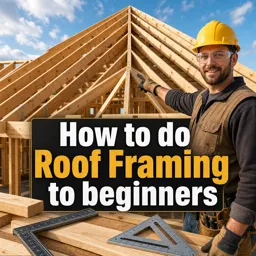
Roof framing education introduces the structural principles used to create safe and reliable residential or commercial roofs. Course lessons may explain framing terminology, roof types, layout methods, load distribution, material selection, measurement, cutting, and installation procedures. Learners can explore common components such as rafters, ridge boards, ceiling joists, collar ties, trusses, hips, valleys, and supports.
The courses also cover the use of construction drawings, framing squares, mathematical calculations, angles, pitch, rise, run, and span. This structured learning experience helps students understand how individual components work together as a complete roofing system.
All listed Roof Framing courses are free and include educational exercises that reinforce important concepts. Activities can help you review technical vocabulary, test calculation skills, interpret framing plans, and evaluate your understanding of construction methods. Completing exercises is an effective way to turn theoretical instruction into applicable knowledge.
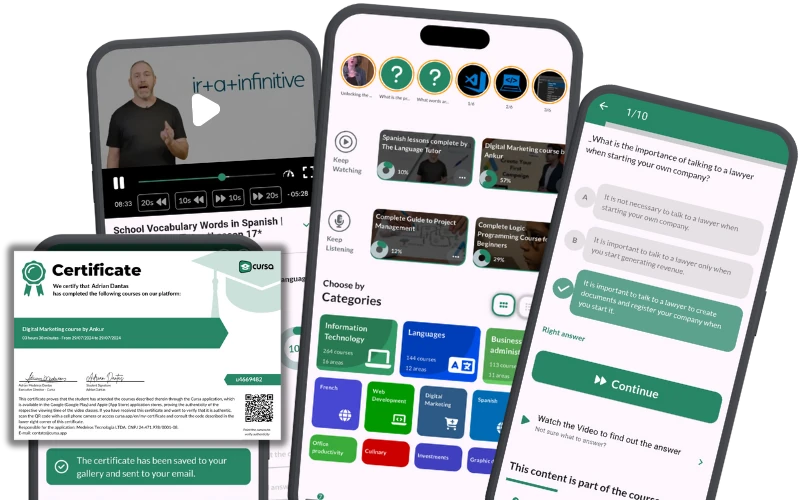
These courses also offer free certification. After meeting the course requirements, learners can obtain a certificate at no cost. The free certificate can document continuing education, strengthen a résumé, support a professional portfolio, or demonstrate personal commitment to carpentry and building studies.
No-cost Roof Framing training is suitable for aspiring carpenters, builders, contractors, architecture learners, engineering students, maintenance workers, and do-it-yourself enthusiasts. Because the content is available online, you can organize your study schedule and revisit lessons when additional review is needed.
To access and study the courses, you must install the Cursa application on your mobile device. Android users can install it through Google Play at Download for Android. Apple users can install it through the App Store at Download for iOS / iPhone.
Choose a free course, complete the lessons and exercises, and earn free certification while expanding your construction knowledge. Begin learning Roof Framing online and develop a stronger foundation in structural carpentry, planning, measurement, and safe building practices.
What is roof framing?
Roof framing is the structural system of rafters, trusses, ridge members, and supports that forms a roof’s shape and carries its loads to the walls.
Can beginners learn roof framing?
Yes. Beginners can start with roof pitch, measuring, layout, common rafter cuts, and safe tool use before progressing to complete roof systems.
What is the difference between rafters and trusses?
Rafters are individual framing members cut and assembled on site. Trusses are engineered triangular assemblies, usually built off site and installed as units.
How do you calculate rafter length?
Rafter length is calculated from the building run and roof rise, then adjusted for ridge-board thickness, overhangs, and the required rafter cuts.
What are the main parts of a roof frame?
Common parts include ridge boards or beams, common rafters, hip or valley rafters, ceiling joists, collar ties, blocking, and wall plates.
Why are roof load paths important?
Load paths transfer the weight of the roof, snow, wind, and other forces safely through framing members into bearing walls, foundations, and the ground.
Does roof framing need to be completed before installing shingles?
Yes. Framing must be structurally complete and covered with properly installed roof sheathing before underlayment and shingles are installed.

Complete any course and issue your certificate via the app — at no cost.

Download the app! to have access to more than 4,000 Online Courses + Certificate, all free!
Download the app! 100% free courses.


Carry knowledge in your pocket.
Download the Cursa app.
There are hundreds of free courses available, with a free certificate of completion that is saved in your mobile image gallery.
Download the app to access the Course Completion Certificate for Free.

+ 10 million
students

Free and Valid
Certificate

60 thousand free
exercises

4.8/5 rating in
app stores

Free courses in
video and ebooks