कोर्स में रेफरेंस प्लेन, डायमेंशन, पैरामीटर और फैमिली कैटेगरी का उपयोग करके कस्टम डोर व विंडो फैमिली बनाना सिखाया गया है।


ऑनलाइन कोर्स की अवधि: 4 hours and 37 minutes
4.7


(6)
Boost your BIM skills with a free Revit course: master parametric families, doors, windows, and profiles for architectural and industrial design.
Move from basic modeling to professional BIM production with this free online Autodesk Revit course focused on creating and managing Revit Families for architectural and industrial design. If you want faster workflows, cleaner projects, and assets you can reuse across multiple jobs, this training helps you build the practical skill that makes Revit valuable in real offices: turning design intent into parametric, controllable components.
You will learn to navigate the interface confidently and then create solid and void forms using key tools such as extrusion, blend, revolve, sweep, and swept blend. As you practice shaping geometry, you will also build the habits that lead to dependable families: clean reference structure, sensible constraints, and predictable behavior when dimensions change. This is the difference between a model that looks right once and a family that keeps working when a project evolves.
From there, the course guides you into loading families into projects, understanding categories, and working with nested and parametric nested families so your elements can be modular and scalable. You will also build common real-world components such as door and window families, plus profile and parametric profile families that support advanced detailing and repeatable design language across a project.
To strengthen parametric control, you will explore Revit math and formulas, including operations and conditional logic. These skills help you create smarter content where sizes, options, and constraints can be driven by parameters rather than manual edits. By the end, you will be better prepared to produce consistent deliverables, collaborate more effectively, and present a portfolio of reusable Revit content that demonstrates job-ready capability.

4 hours and 37 minutes का ऑनलाइन वीडियो कोर्स

कोर्स पूरा करने का डिजिटल सर्टिफिकेट (मुफ्त)

ज्ञान को पक्का करने के लिए अभ्यास

100% मुफ्त, कंटेंट से लेकर सर्टिफिकेट तक
Revit में पैरामीट्रिक डोर और विंडो फैमिली कैसे बनाई जाती है?
कोर्स में रेफरेंस प्लेन, डायमेंशन, पैरामीटर और फैमिली कैटेगरी का उपयोग करके कस्टम डोर व विंडो फैमिली बनाना सिखाया गया है।
Autodesk Revit में Nested Family और Parametric Nested Family में क्या अंतर है?
Nested Family किसी फैमिली के भीतर जोड़ी गई दूसरी फैमिली होती है, जबकि Parametric Nested Family पैरामीटर के अनुसार आकार, स्थिति या विकल्प बदल सकती है।
Revit Family में Extrusion, Blend, Revolve और Sweep का उपयोग किस लिए होता है?
इन सॉलिड फॉर्म टूल्स से कस्टम 3D मॉडल बनाए जाते हैं—जैसे प्रोफाइल, हैंडल, सजावटी भाग, घुमावदार तत्व और जटिल फैमिली कंपोनेंट।
क्या आप शुरू करने के लिए तैयार हैं?ऐप डाउनलोड करें और आज ही शुरू करें।
अभी ऐप इंस्टॉल करें
कोर्स एक्सेस करने के लिए
5,000 से ज़्यादा फ़्री कोर्स
प्रोग्रामिंग, इंग्लिश, डिजिटल मार्केटिंग और भी बहुत कुछ! जो चाहें, मुफ़्त में सीखें।

AI के साथ स्टडी प्लान
हमारे ऐप की आर्टिफिशियल इंटेलिजेंस आपके चुने हुए कोर्स के लिए स्टडी शेड्यूल बना सकती है।

शून्य से पेशेवर सफलता तक
हमारे मुफ़्त सर्टिफ़िकेट के साथ अपना रिज़्यूमे बेहतर बनाएँ और फिर अपनी मनपसंद नौकरी पाने के लिए हमारे आर्टिफिशियल इंटेलिजेंस का इस्तेमाल करें।
आप QR कोड या नीचे दिए गए लिंक का भी इस्तेमाल कर सकते हैं।



ज्ञान को अपनी जेब में रखें।
Cursa ऐप डाउनलोड करें।
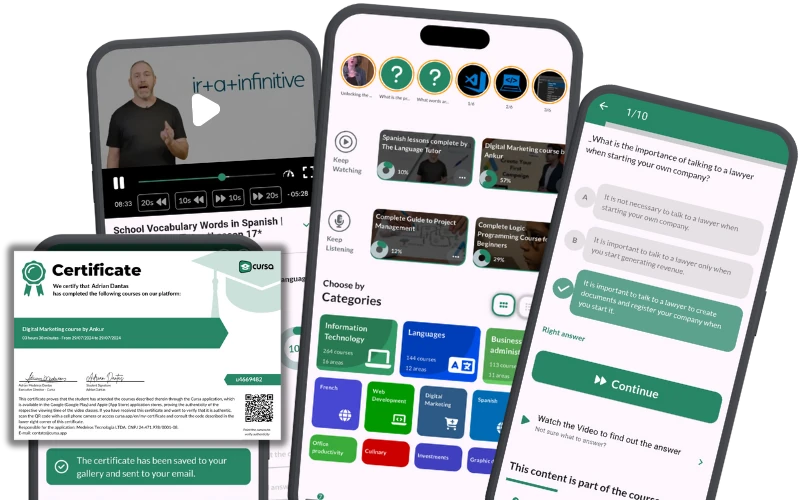
सैकड़ों मुफ्त कोर्स उपलब्ध हैं, साथ में मुफ्त पूर्णता सर्टिफिकेट जो आपके मोबाइल की इमेज गैलरी में सेव होता है।
कोर्स पूरा होने का सर्टिफ़िकेट मुफ़्त में पाने के लिए ऐप डाउनलोड करें।

+ 10 मिलियन
छात्र

मुफ़्त और मान्य
सर्टिफ़िकेट

60 हज़ार मुफ़्त
एक्सरसाइज़

ऐप स्टोर में
4.8/5 रेटिंग

वीडियो और ई-बुक्स में
मुफ़्त कोर्स


